Kitchen Remodeling in Hattiesburg, MS

Transform your Hattiesburg kitchen with functional remodeling, custom cabinets, countertops, flooring, lighting, and layout improvements by Garco Home Improvements.

Expert Kitchen Remodeling Services in Hattiesburg, MS

A kitchen can have attractive finishes and still be frustrating to use. Poor cabinet organization, limited preparation space, awkward appliance placement, and wasted corners can turn everyday cooking and cleanup into unnecessary work.

Garco Home Improvements provides kitchen remodeling in Hattiesburg, MS with a focus on practical improvements that make the space easier to cook, organize, clean, and use. Our kitchen remodeling work can include cabinetry, countertops, flooring, backsplashes, lighting, fixtures, and layout improvements based on the existing home and your goals.

Turn an Underused Kitchen Into a More Functional Space

Kitchen remodeling is an opportunity to correct the parts of the room that are not working well. A narrow preparation area, difficult-to-access cabinets, insufficient storage, or poor movement between appliances can affect the kitchen every day.

Instead of remodeling around appearance alone, the project should consider how groceries enter the kitchen, where food is prepared, where dishes are cleaned, and where cookware and appliances are stored. These details can reveal where additional workspace, storage, or layout changes will have the greatest impact.

The Kitchen Work Zones That Matter Most

A functional kitchen usually has several areas that need to work together: food storage, preparation, cooking, cleaning, and serving.

The refrigerator should be convenient to access without disrupting the main preparation area. Counter space near the cooking area can make meal preparation easier, while the sink and dishwasher should be positioned to support cleanup. Frequently used cookware and ingredients should also be stored close to the areas where they are needed.

When these zones are poorly connected, homeowners often compensate by walking back and forth across the kitchen. Remodeling can improve these relationships without necessarily changing every part of the room.

How Should Cabinets Be Planned for Better Storage?

Kitchen cabinets should be designed around what you actually store rather than simply filling every available wall.

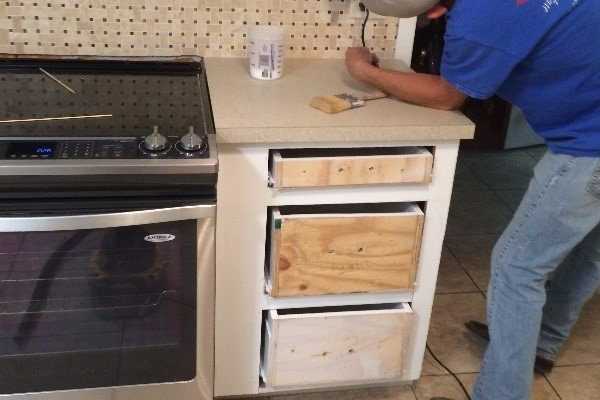
Deep drawers can make cookware easier to access, while pantry storage can keep dry goods organized. Corner cabinets, upper cabinets, pull-out areas, and vertical storage can also help make better use of difficult spaces. Homeowners can also explore our kitchen remodeling services in Hattiesburg, MS for solutions tailored to their space.

Cabinet height, drawer placement, hardware, and interior organization matter as much as the exterior finish. If the existing cabinets are damaged, poorly configured, or no longer provide enough usable storage, replacing them can make a significant difference in how the kitchen functions.

Choosing Countertops Based on How Your Kitchen Is Used

Countertops receive constant use, from food preparation and serving to everyday cleanup. The right material should therefore match both your design preferences and how heavily the kitchen is used.

Quartz, granite, laminate, and other countertop materials offer different combinations of appearance, maintenance requirements, durability, and cost. A homeowner who cooks frequently may have different priorities from someone who primarily uses the kitchen for quick meals and entertaining.

Countertop dimensions matter as well. A larger uninterrupted preparation area can often be more useful than adding small sections of counter space throughout the room.


reliable kitchen remodeling

Where Should Appliances Go in a Kitchen Remodel?

Appliance placement can determine whether a kitchen feels efficient or difficult to navigate.

The refrigerator, range or cooktop, sink, dishwasher, and other frequently used appliances should be positioned with movement and available workspace in mind. Doors and drawers also need sufficient clearance so they do not interfere with nearby cabinets or walking areas.

Keeping existing appliance locations can sometimes reduce the complexity of a remodel. However, relocating appliances may be worthwhile when the current arrangement creates major workflow problems. Plumbing, electrical, ventilation, and available wall space should be evaluated before making these changes.

Our Working Process

Our Remodeling Method

Garco Home Improvements approaches each kitchen project around the property's existing conditions and the homeowner's priorities.

01

Evaluate the space

We look at the current layout, cabinets, countertops, storage, flooring, fixtures, and areas that are limiting functionality.

02

Establish priorities

We identify which improvements can make the greatest difference to cooking, storage, movement, and everyday use.

03

Coordinate the project

Cabinetry, countertops, flooring, lighting, fixtures, and applicable plumbing or electrical work are considered together.

04

Prepare and remodel

Existing materials are removed as required, the work area is prepared, and the planned improvements are completed.

05

Review the finished kitchen

The completed kitchen work is reviewed against the project's requirements.

06

Final walkthrough

We review the finished kitchen and confirm all completed improvements meet the project requirements.

What Can Change the Cost of a Kitchen Remodeling Project?

Kitchen remodeling costs depend on the scope of work and the materials selected. Cabinetry is often a major part of the project, but it is not the only factor.

Countertops, flooring, backsplash installation, lighting, fixtures, demolition, plumbing, electrical work, appliance relocation, and other construction requirements can affect the final cost.

Keeping the existing kitchen layout may reduce some construction requirements, while moving a sink, dishwasher, range, or other fixtures can increase the complexity of the project.

For homeowners comparing remodeling estimates, it is important to look at the complete scope of work, materials, preparation, installation, and finishing, rather than comparing prices based only on a single total.

Why Choose Garco Home Improvements for Your Kitchen?

Garco Home Improvements brings kitchen remodeling together with experience across other residential improvement projects. Our services also include bathroom remodeling, flooring, drywall, painting, roofing, siding, windows and doors, and decks.

That broader experience can be useful when a kitchen renovation includes connected work such as drywall repairs, painting, flooring transitions, or other improvements around the home.

Our goal is to create a kitchen that makes practical sense for the property instead of applying the same layout or design approach to every project.

What Our Customers Say!

Ready for a Kitchen That Works Better?

Planning a kitchen remodel in Hattiesburg? Contact Garco Home Improvements today for a practical remodeling solution.

Frequently Asked Questions

Should I remodel my kitchen or replace only the cabinets?

If the layout and other major components work well, replacing or upgrading cabinets may address the main problem. If the layout, storage, surfaces, and other components are all outdated, a broader remodel may provide a better result.

It depends on what needs to move. Relocating plumbing, electrical connections, appliances, walls, or ventilation can increase the project’s scope. Keeping major components in their existing locations may simplify the work.

Start with how you want the kitchen to function and where the major work zones should be. Cabinetry and countertop decisions can then guide flooring, backsplash, lighting, fixtures, and other finishes.

Better cabinet configurations, deeper drawers, pantry storage, vertical space, and improved use of corners can provide more usable storage without necessarily increasing the kitchen’s footprint.

Yes. Keeping the existing layout can allow you to concentrate on cabinetry, countertops, flooring, backsplash, lighting, fixtures, and finishes while limiting major plumbing or electrical changes.

The timeline depends on the kitchen size, project scope, materials, layout changes, and required plumbing or electrical work. A project-specific timeline can be determined after evaluating the kitchen.

Featured Project

Checkout our latest projects!